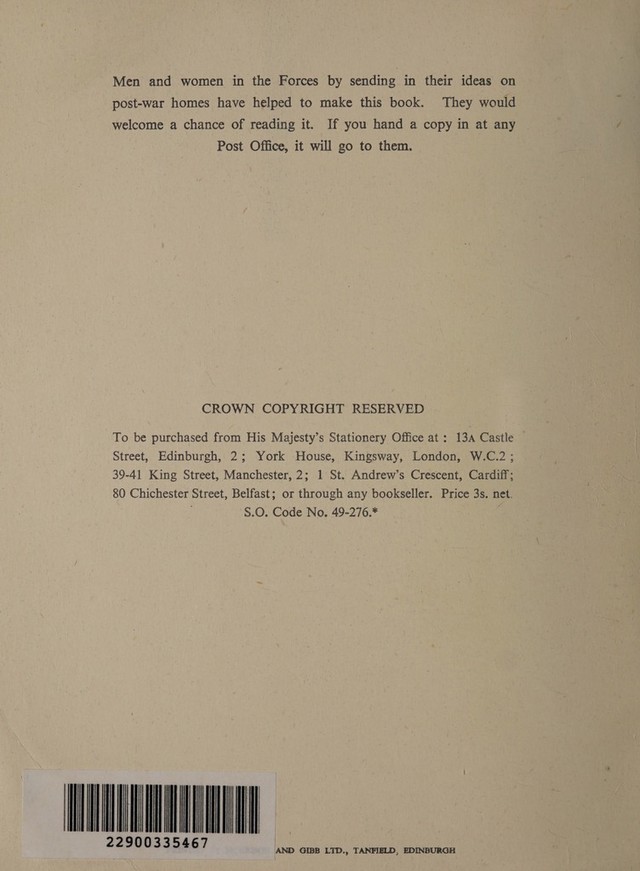
Planning our new homes : report by the Scottish Housing Advisory Committee on the design, planning and furnishing of new houses / Publication prepared for the committee by the Department of Health for Scotland.
- Great Britain. Scottish Housing Advisory Committee
- Date:
- 1944
Licence: Public Domain Mark
Credit: Planning our new homes : report by the Scottish Housing Advisory Committee on the design, planning and furnishing of new houses / Publication prepared for the committee by the Department of Health for Scotland. Source: Wellcome Collection.
172/184 page 134
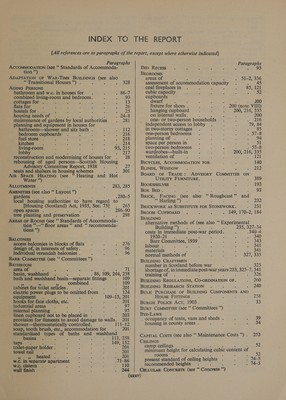
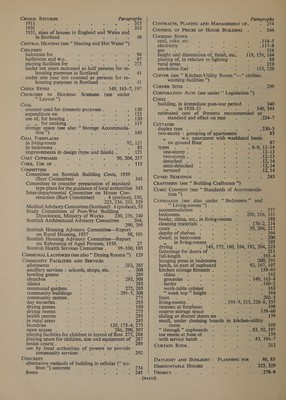
![CENSUS RETURNS plawlig fe. 19] Lick eae: ; ‘ 7 - 4 315 193) 313 1931, sizes of houses in England and Wales and in Scotland CENTRAL HEATING (see “‘ resins ond Hot Water +) CHILDREN balconies for , : : : A aS 96 bathroom and w.c.. 7 : : ° oat «| playing facilities for : 275 under ten years reckoned as half persons for re- housing purposes in Scotland under one year not counted as persons for re- housing purposes in Scotland . : thd CHINA STORE 149, 163-7, 197 CHURCHES IN HOUSING “Scuimes (see under * Layout ”’) COAL amount used for domestic PUrDpasticr 120 expenditure on ; ‘ ‘ e Peing Oe use of, for heating . ; : A i » £120 Vas LOL cooking. : , : : a Rea Fh storage space (see also “* Storage Accommoda- tion ”’) ; : i 2 ‘ . 143 COAL FIREPLACES in living-room 92, 121 in bedrooms . aeRO. improvements in design (type and finish) . 121 CoAT CUPBOARD : ; : 30, 204, 217 CoKE, USE OF . : ; . : ; EPFLTS COMMITTEES Committee on Scottish Building Costs, 1939 (Barr Committee) 343 Committee to consider preparation ‘of standard type plans for the guidance of local authorities 343 Inter-departmental Committee on House Con- struction (Burt Committee) 8 (preface), 230, 53% 236, 263, 329 Medical Advisory Committee (Scotland) 6 (preface), 53 Study Committees of Post-War Building Directorate, Ministry of Works. 330, 236, 240 Scottish Architectural Advisory Committee ons ‘Hin Scottish Housing Advisory Committee—Report on Rural Housing, 1937 . ; 98, 101 Scottish Housing Advisory Committee—Report on Rehousing of Aged Persons, 1938, ‘ey phar 4 Scottish Health Services Committee . ‘99-100, 103 COMMUNAL LAUNDRIES (see also “‘ Drying Rooms”) 129 COMMUNITY FACILITIES AND SERVICES allotments Par yy ‘ : 283, 285 ancillary services : schools, shops, etc. . 308 bowling greens : f ae aS churches 293, 308 clinics . . 293 communal gardens 275, 285 community buildings 291-5, 308 community centres. ee D day nurseries. 293 drying greens 180 drying rooms 213 health centres 293 in rural areas 295 laundries 129, 173-4, 275 open spaces . 286, 290, 307 playing facilities for children i in layout of flats OTs 288 playing space for children, size and equipment of 287 tennis courts . 289 use by local authorities. of powers to provide community services . ‘ : : CONCRETE alternative methods of does” in poet ie no- fines ’’) concrete : 234 floors : ; 245 Paragraphs CONTRACTS, PLACING AND MANAGEMENT OF. ~ La4 CONTROL OF PRICES OF HOUSE BUILDING 344 COOKING STOVE coal, coke, etc. 114-5 electricity .117-8 gas ; . ‘ : : : ‘ «) 116 height and dimensions of, finish, etc. 119, a 164 placing of, in relation to lighting ; weg > rural areas : : 219 smokeless fuel 115, 120° Copper (see “ Kitchen-Utility Roan ”*_** clothes- | washing facilities ’’) CORNER SITES . sine, CORPORATION ACTS (see dides * Legislation *D Costs building, in immediate post-war period . 340 4 in 1920-21 ; 340, 344 estimated cost of fitments recommended as standard and effect on rent COTTAGES duplex type . ; . 330-3 two-storey : grouping of apartments z pati oOo by w.c. apartment with vena basin on ground floor 87 : Bel 12-14 types . ; . ; one-storey . . 2 : pee neh .12-13 two-storey . .12-13 © detached .12, 14 semi-detached .12, 14 terraced .12, 14 CovED SKIRTINGS 243 CRAFTSMEN (see “ Building Crafiamied *) CUBIC aie (see *‘ Standards of Accommoda- tion ” Cuppoarps (see also under ‘“‘ Bedrooms” and ** Living-rooms ”’) accommodation 337 bedrooms 200, 216, 335 - books, china, etc., in living-rooms ; . 193 cleaning materials . : .* . 170-2, 214 coats . 30, 204, 217 depths of shelves ‘ . 164 dwarf, in antesene : : 4 . 200 » 10 living-roo 195 ing . nn 149, 175, Ee 184, 192, 204, 223 fastenings for doors of 211 full-length (193-4 hanging press in bedrooms ; 200, 335 hatch, as part of cupboard 92, 167, 197 kitchen storage fitments . : 159-69 china : ; : Z : 163 groceries ‘ : : 149, 163-8 larder é . 160-2 work- table cabinet 163 “ work 0b 7 ier 164 linen 202-3 living-rooms . : . 193-9, 215, 228-9, 335 recesses at fireplaces : ; 198 | reserve storage space 3 159-60 sliding or shutter doors on 159 small, under draining boards in kitchen-utility room 9 ** through ” cupboards : . 83, 92, Ws toe recess at base of with service hatch . 83, 196-7 CURTAIN RopDs. oa & ee DAYLIGHT AND SUNLIGHT : PLANNING FOR 80, 83 DEMOUNTABLE HOUSES 323, 329 — DENSITY . 278-9](https://iiif.wellcomecollection.org/image/b32175024_0172.jp2/full/800%2C/0/default.jpg)
 No text description is available for this image
 No text description is available for this image
 No text description is available for this image