Report on lunatic asylums / by Fredc. Norton Manning.
- Manning, Frederick Norton, 1839-1903.
- Date:
- 1868
Licence: Public Domain Mark
Credit: Report on lunatic asylums / by Fredc. Norton Manning. Source: Wellcome Collection.
Provider: This material has been provided by King’s College London. The original may be consulted at King’s College London.
62/344
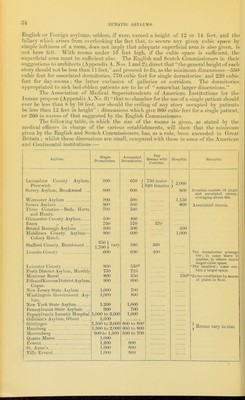
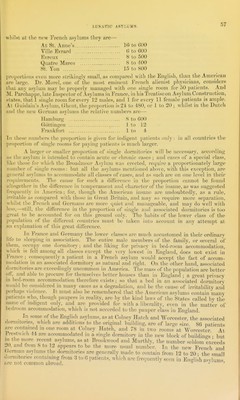
![5t Ll'XATIC ASYLUMS. Eufijlisli ov Eorcij,ni asylumis, seldom, if ever, exceed a heiglit of 12 or 11- feet, and tlie fallacy wliicli arises from overlooking tlie fact that, to secure any given cubic space by simple loftiness of a room, docs not imply that adequate superficial area is also given, is not here felt. A\^ith rooms under 15 ieet high, if the cubic space is sufficient, the isupcrficial area must be sufficient also. The English and Scotch Commissioners in their suggestions to architects (Appendix A. Nos. 1 and 2),direct that the general height of each story .should not be less than 11 feet, and proceed to fix, as the minimum dimensions—550 cubic feet for associated dormitories, 770 cubic feet for single dormitories, and 220 cubic feet for day-rooms ; the latter exclusive of galleries or corridors. The dormitories appropriated to sick bed-ridden patients are to be of somewhat larger dimensions. The Association of Medical Superintendents of American Institutions for the Insane propose (Appendix A, No. 3) 'that no chamber for the use of a single patient should ever be less than S by 10 feet, nor should the ceiling of any story occupied by patients be less than 12 feet in heiglit : dimensions which give 9G0 cubic- feet for a single patient, or 260 in excess of that suggested by the English Commissioners. The following table, in which the size of the rooms is given, as stated by the medical officer.s in charge of the various establishments, will show that tlie minimum given by the English and Scotch Commissioners, has, as a rule, been exceeded in Great Britain ; whilst these dhnensions are small, compared with those in some of the American and Continental institutions :— Asylum. Sing-le Donnitories. Associated Donnitories. 900 650 1 800 bOO 900 800 700 500 500 500 500 750 500 800 4.W 570 500 600 550) 1,700 600 580 600 800 750 800 900 550*' 725 550 600 1,000 1,000 700 800 1,200 900 1,000 to 3,000 1,000 1,500 to 2,000 1,500 to 2,000 900 to 1,500 1,000 1,200 1,000 1.000 1,000 700 1,000 600 to 800 600 to 800 500 to 700 800 800 800 Day Rooms witli Corridor. Hospital. I'emarks. Lancashire County Asjluni. Prostwieh. Surri'v Asyliun, Brookwood ... Worcester Asylum Sussex Asyhuu Three Counties—Beds, Herts, and Hunts. Gloucester County Asylum. Essex ,, ,, Bristol Boroiigh Asyhmi IMiddlesex County Asylum—■ Colney Hatch. Stafford County, Burntwood Lincoln Countv Leieest cr County Perth District Asylum, Murthly Montrose Royal Fi fe andKi nross Distri ct Asyhim. Cupar. New Jersey State Asylum Wasliington Government Asy- limi. New York State Asylum Pennsylvania State Asyhim ... Pennsylvania Lunatic Hospital G-ii'lslain's Asylum, Ghent Gottingen Hamburg IMeerenberg Quatre Mares Evreux St. Anne's Yillc Evrard 750 males 620 females 570 360 400 2,000 800 1,150 800 500 1,000 Hos]iital consists of single and associated rooms, averaging; about 800. Associated rooms. The dormitories averajro tiOO; in some there i- smaller, in others much larger cvdjic space. ■*The smallest; some con- tain a larger space. 550* *Extra %-entilation hy means of plates ni floor. Rooms vary in size.](https://iiif.wellcomecollection.org/image/b21292450_0062.jp2/full/800%2C/0/default.jpg)
 No text description is available for this image
 No text description is available for this image
 No text description is available for this image