Skip to main content
Wellcome Collection homepage
Visit us
What’s on
Stories
Collections
Get involved
About us
Sign in to your library account
Search for anything
Library account
Search for anything
Search
Home
|
Collections
Architectural Drawing
Drawings of architecture and architectural projects
Wikidata
Source:
Wikidata
On this page
On this page
Images from the collections
Works from the collections
Related topics
Images from the collections
Images of Architectural Drawing
23 images from works
View all
Works from the collections
Works using this type/technique
Works using this type/technique
Works about this type/technique
Works about this type/technique
24 works
Pictures
Online



An Italian lazaretto: section, facade and floor plan of the chapel and visiting room. Pen drawing by I. Cremona, 1818-1820.
|
Cremona, Ippolito, 1777-1844.
|
Date: 1818-1820
|
Reference: 23466i
Pictures
Online
A labelled plan and two sections through a London porter brewery. Engraving by J. Moffat, c. 1830, after J. Farey.
|
John Farey
|
Date: 1830
|
Reference: 25778i
Pictures
Architectural details of the roof of Fenchurch Street Station, including a roof plan. Coloured drawing, 1853.
|
Date: 1853
|
Reference: 46099i
Pictures
Online

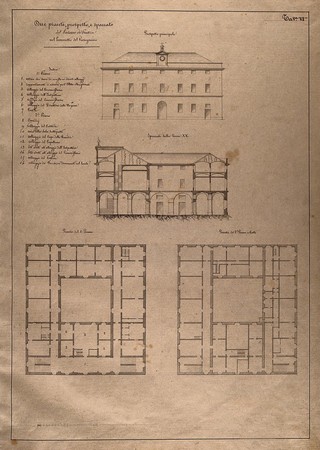
The lazaretto at Foce: floor plan. Pen drawing by I. Cremona, 1811.
|
Cremona, Ippolito, 1777-1844.
|
Date: 1811
|
Reference: 23453i
Pictures
The Wellcome Research Institution building, Euston Road, London: an elevation drawing signed by the architect, Septimus Warwick. Photograph.
|
Septimus Warwick
|
Reference: 29055i
View all
3 works
E-books
Online
The workman's golden rule for drawing and working the five orders in architecture . Wherein Their Pedestals, Columns, Entablatures, Imposts, and Arches, are taken from the best Examples of the Ancients, and proportioned by equal Parts, in a more concise, accurate, and easy Manner, than has been done in any Language. For the Instruction Of Apprentices and Journeymen Masons, Bricklayers, Carpenters, Joiners, Carvers, Turners, Painters, Plaisterers, Cabinet-Makers, &c. (and such Masters) who are unacquainted with so much Architecture, as is absolutely necessary for them to understand, in their respective Professions. And Others, Who desire a Just Knowledge of the Fundamental Rules of that noble Art. By B. Langley, Architect.
|
Langley, Batty 1696-1751.
|
Date: 1750
E-books
Online
The art of fortification delineated with rules for designing, drawing, washing, and colouring, in the most elegant taste, particular works and buildings, and their Plans, Elevations, Sections, Profiles, and Fronts, in Civil and Military Architecture: As likewise The intire Survey of a Place with its particular Charts, and the Description of Provinces, States, Kingdoms, Empires, &c. A Work absolutely necessary for the Gentleman, Officer, and Architect. Translated by J. Dinsdale. Adorn'd with twenty-three cuts, engrav'd by G. Bickham.
|
Date: 1748
E-books
Online
Rules for drawing the several parts of architecture , in a more exact and easy manner than has been heretofore practised, by which all fractions, in dividing the principal members and their parts, are avoided. By James Gibbs.
|
Gibbs, James 1682-1754.
|
Date: 1738
Related topics
Architecture
Hospitals
Public institutions
Quarantine
Patient Isolation
Communicable diseases - Hospitals
Italy
Greenhouses
Gardens - Design
Regent’s Park (London, England)
Close modal window